Request A Quote
620 Clark Drive
Vancouver, BC
V5L 3H8
Tel: 604-739-3663
Fax: 604-739-3686
Vancouver, BC
V5L 3H8
Tel: 604-739-3663
Fax: 604-739-3686

The John M.S. Lecky UBC Boathouse is a fully floating facility nestled along the banks of the historic Fraser River, with spectacular views of the North Shore Mountains, just minutes from the Vancouver International Airport and the heart of Richmond’s business and entertainment district. Boasting a spacious, modern design infused with natural light, and state-of-the-art multi-media capability, the John M.S. Lecky UBC Boathouse’s exquisite event hall can accommodate all types of events from small meetings, corporate events, social gatherings and large formal events.
For more information on the facility and the event hall, please browse through the sidebar options as this is the best place to learn about all the offerings here at the UBC Boathouse. To arrange a facility tour, please contact our main office.
Whatever your event, the UBC Boathouse is the perfect place! Rental rates and current policies are effective as of December 1, 2013. All rentals with signed contracts and paid deposits between December 1, 2012 and December 1, 2014 are guaranteed pricing and policies within said contract. The UBC Boathouse reserves the right to change prices at any point outside of these dates.
8 hour blocks of time are listed below. The UBC Boathouse reserves the right to restrict start and end times of events in order to accommodate full event bookings
| Peak Season: May 1 – Oct 31 | Off Season: Nov 1 – Apr 30 | |
|---|---|---|
| Monday – Wednesday | $1500 | $750 |
| Thursday | $1900 | $950 |
| Friday | $3150 | $1550 |
| Saturday | $5200 | $2500 |
| Sunday | $2800 | $1375 |
| Hours exceeding an 8 hour time block will be billed at $150 per hour | ||
5 hour blocks of time are listed below. The UBC Boathouse reserves the right to restrict start and end times of events in order to accommodate full event bookings
| Peak Season: May 1 – Oct 31 | Off Season: Nov 1 – Apr 30 | |
|---|---|---|
| Monday – Wednesday | $1100 | $550 |
| Thursday | $1400 | $700 |
| Friday | $2350 | $1175 |
| Saturday | $3700 | $1850 |
| Sunday | $2100 | $1050 |
| Hours exceeding an 5 hour time block will be billed per the table below | ||
Note: Sundays that fall on a long weekend will be booked at the Friday rate. Rentals booked on the Monday of a long weekend will be booked at the Sunday rate. Rentals booked on the Friday of a long weekend where the Friday is a holiday will be booked at the Saturday rate. Rentals booked on statutory holidays will be booked at the Sunday rate unless the it falls on a Friday or Saturday in which case the Saturday rate applies. Special dates such as December 31, December 26 and others that aren’t technically statutory holidays are booked at the peak season Saturday rate.
Mandatory set up and take down package: The UBC Boathouse takes care of the set up and take down of all facility products for each event at an additional charge of $500 which will be added to every booking. This includes one full set up and one full take down of all tables and chairs as well as removal of garbage and recycling. The set up and take down is outside of the rental block time.
| Peak Season: May 1 – Oct 31 | Off Season: Nov 1 – Apr 30 |
|---|
| 1st Hour | 2nd Hour | 3rd Hour | 1st Hour | 2nd Hour | 3rd Hour | |
|---|---|---|---|---|---|---|
| Monday – Wednesday | $125 | $150 | $175 | $62.50 | $75 | $87.50 |
| Thursday | $150 | $200 | $225 | $75 | $100 | $112.50 |
| Friday | $200 | $300 | $375 | $100 | $150 | $187.50 |
| Saturday | $425 | $500 | $550 | $212.50 | $250 | $275 |
| Sunday | $200 | $300 | $375 | $100 | $150 | $187.50 |
Rehearsals booked during regular operating hours are complimentary and are booked for a maximum of one hour. Rehearsals booked outside of regular operating hours are billed at $150/hr. Rehearsals may be tentatively booked 60 days prior to the wedding date however, they are not confirmed until 2 weeks prior. Please call to make a tentative booking. Please note that regular operating hours are subject to change.
The UBC Boathouse event philosophy is based on the belief that planning events with us should be a seamless and enjoyable process. To ensure this, one of our values is transparency which means that we are committed to providing all the fees associated with events up front so that no one is surprised at any point in the process. Here is a fee breakdown for event rentals:
| Fee Title | Fee Amount | Fee Details |
|---|---|---|
| Event Rental Fee | Varies | This fee depends on the day of the week that you are booking and whether you are interested in a 5 or 8 hour block. See pricing tables above for the rental fee that corresponds with that you are wishing to book. |
| Mandatory set up and take down package | $500 | Includes one full set up and one full take down of all facility tables and chairs and removal of garbage and recycling. This set up and take down is done outside of the rental block time. |
| SOCAN Tariff | $30/$60 | $30 for music only, $60 for music and dancing. See FAQ’s for explanation on this fee. |
| Special Event Insurance | Varies | Varies based on number of guests and whether alcohol is being served. This insurance is required, We will provide you with a quote from our insurance provider along with your contract. You are welcome to simply book that insurance through us or through your own insurance provider. Should you book it on your own, we require a copy of it no later than 30 days in advance in order to waive the quoted policy. |
| Taxes | Varies | Based on the current tax structure that is in place at time payment is due. |
| Galley Fee | $350 | This fee is waived if you book with a preferred catering vendor. |
| Refundable Damage Deposit | $500 | The damage deposit is provided at the time of full payment. It is fully refunded after your event unless damage or other violations have incurred. |
Add cultural cachet to your next event.
The Museum of Vancouver’s facilities combine prestige with versatility and are ideal for your next conference or special event. Our one-of-a-kind building, situated only steps away from legendary Kitsilano Beach and surrounded by the lush Vanier Park, boasts stellar views of the ocean and mountains.
Ideal for
A Unique, Historical Venue
Built in 1968 for Canada’s Centennial, our building is one of Vancouver’s architectural gems, making it a stand-out location to host a myriad of special events, receptions, and business meetings. The MOV’s ever changing line up of special exhibitions and programs means there’s always an inspiring energy within its walls.
100% of Revenue to Educational Programs
The MOV is a not-for-profit educational and cultural institution which exists to serve the people of Vancouver in an inclusive manner by encouraging mindful discussions and cross cultural connections between the past, present, and future. Rental revenue is put towards the fulfillment of our mission to deliver provocative educational programs and services to the thousands of visitors and students we engage each year.
View the 2013 Room Rental Rates (PDF)

We are located in beautiful downtown Vancouver, British Columbia overlooking False Creek. We are a top class marina that enjoys both power and sailing vessels and an award winning clubhouse with spectacular views. With approximately 250 members, a mixture of organized water based and social activities in our award winning clubhouse makes FCYC (The Star of False Creek) one of the finest yacht clubs in Canada. The stunning view attracts numerous wedding and other receptions/meetings.
We have a full-serve beverage bar–excellent pricing.
Your wedding photographs will be stunning with the beautiful waters of False Creek as a backdrop.
False Creek Yacht Club (FCYC) is a private club and marina located in False Creek, just minutes from the heart of downtown Vancouver. Our magnificent view embraces Granville Island, False Creek and English Bay.
Our facilities include our Lounge and/or our Boardroom. Both facilities have well-appointed interiors, making them ideal for many types of events: Weddings, Birthdays, Retirement Parties, Conferences, and Meetings. Our spacious deck has ample seating, and two barbeques.
For those of you who indulge, smoking is allowed on our patio.
Our Lounge offers/accommodates:
Please contact Darcy Goodrich at 604 682 3292 ext 123 or by email for more details or to arrange to see the facility.

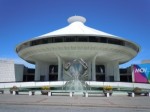
More than a tourist attraction, the H.R. MacMillan Space Centre is a non-profit community resource that provides a unique learning experience for all. Visitors can learn about space and the night sky through Planetarium shows, live demonstrations, and an interactive exhibit gallery. Next to the Space Centre is the Gordon MacMillan Southam Observatory.
The distinctive structure was designed by architect Gerald Hamilton, and has become one of the most recognized buildings in Vancouver. While the roof of the building may look like a spaceship, this unique dome was in fact designed to resemble the hats of the Haida people. Since its opening in 1968, the Space Centre has shared the building with the Museum of Vancouver.
Outside the building, and standing more than six metre tall, the stainless steel crab was a gift from the women of the Vancouver Centennial Committee to celebrate Canada’s 100th birthday in 1967. Designed by Vancouver artist, George Norris, and built by Gus Lidberg, the statue took three months to weld together and was barged down False Creek for the final installation on October 14, 1968, two weeks before the opening of the Planetarium. According to Haida legend, the crab is the guardian of the entrance to the harbour.
Main Lobby: 80-150 person capacity. 100$ per hour. Ideal for receptions and dinners. Rental costs may vary depending on your event. You will need to consider extra costs such as staffing, equipment, liquor license and special event insurance.

For more information please contact our ECU operation Manager:
Sarah Kashani
Phone: 604-844-3881
Email: [email protected]

Discover the Waterfall building, a luxury wedding and event venue, only minutes from the heart of the city, for your next reception.
As guests approach, they are welcomed by the dramatic elegance of the Arthur Erickson designed architecture, offering a backdrop of grace and timelessness. Upon entering, natural light fills the space to embrace classic Vancouver ambiance. The Waterfall Building is the perfect canvas, a pairing of form and function that complements events of any size.
Regarded as one of the most iconic venues for weddings and receptions, The Waterfall Building offers a stunning location for celebrating the most important day of your life. Every detail of your wedding will be considered and every expectation exceeded with our legendary elegance.
Providing both indoor and outdoor wedding facilities, we can cater to the time of season as well as your unique vision. The Waterfall Building is always meticulously manicured, making it an excellent location for your photography, ceremony, or reception. Accented by dramatic natural light throughout, our venue, service and expertise combine to create the perfect wedding venue no matter how small or large your wedding may be.
Booking Information: Joseph MacKinnon
Ideal for:
You can host your next event in Arthur Erickson’s unique Waterfall Building located minutes from Granville Island.
Endless possibilities for you to use the building for your events:
Over 3000 Square Feet of open plan space. And twice that area in outdoor courtyard area.

Just a few blocks from Main and Broadway, nestled in the heart of Mount Pleasant, the ANZA is a favourite meeting place for a wide range of communities.
The ANZA (Australia New Zealand Association) is a multi-purpose social community centre comprised of a members lounge and a rental facility.
The members lounge boasts a pool table, several dart boards, a big screen tv and a cozy fireplace. You’re likely to hear first timers say “this reminds me of my favourite Uncle’s basement games room!”. Affectionately nicknamed “The Tiki”, many weekly events are held in the room, including a fantastic Open Mic night, Bluegrass, and Vancouver’s longest running Open Dex night, among others.
The rental hall is available for events of all kinds, from theatre productions to live music or dj parties to wedding receptions and much more! They have a bunch of options to suit your needs and/or budget. Call Mac at 604.876.7128 for details. Be sure to plan ahead for weekend rentals, we book up to three months in advance for peak months!
The downstairs members lounge features a pool table and dart boards, and has often been likened to your favourite uncle’s rec room. We also host several weekly and monthly events in the lounge, such as Open Mic, Open Dex, Karaoke, Pub Quiz and more!
Our upstairs hall is available to rent! Newly renovated, they are perfectly equipped to host your live music, theatrical production, private function or community event. You can host your bar, or we can. Give them a call to learn more! Be aware, our Friday and Saturday nights often book two to three months in advance, so get in touch early to ensure availability.
Set up and tear down of the room is the responsibility of the renter. Access to the room can be as early as 12:00 pm on weekdays. Stage lighting is included in rental rates. Access to wireless internet and hard wired internet included in the cost of the rental.
Download Rates of AnzaClub (PDF)
Whether you are planning a reception, conference, or private event Hycroft offers an experience unparalled in Vancouver. At Hycroft we know that our unique venue will draw your attention and it is service that will keep you coming back.
We are pleased to be able to offer In-House catering, or to provide recommendations of our
select caterers and suppliers.
Hycroft is a designated heritage mansion in Old Shaughnessy that has been home to The University Women’s Club of Vancouver since 1962. It is an incredible rental venue for receptions, meetings, conferences, and special events such as weddings and other gala celebrations. Hycroft is a four-storey mansion that may be rented by rooms, floors, or areas. Groups to 250 may be accommodated depending on needs. Regretfully, due to the nature of our heritage building, wheelchair access is limited to the main level.
The Main Level boasts beautifully appointed rooms off the spacious foyer at the foot of the Grand Staircase leading to the Upper Level. Invite your guests from the Foyer onto the spectacular Terrace overlooking our beautiful walled gardens accommodating ceremonies and al fresco dining. Choose to mingle or dine in your choice of our formal Drawing Room, Dining Room, cozy Library, or garden-like Green Solarium. The Steinway Grand piano allows your event to be enhanced by live music.
Enter the Ballroom Level by the broad staircase from the main entrance. Enjoy the tradition of the adjoining McRae Lounge and Bar. The Heintzman grand piano will add music to your event.
The Upper Level boasts several unique rooms available for meetings or small events. The Farris Room and its adjoining Solarium, Boardroom, Lett Room and adjoining Solarium, and General’s Bathroom will exceed your expectations.
Drawing Room ~ This magnificent spacious room offers artisan crafted ornamental mouldings, carved marble fireplace, elegant furnishings including a Steinway grand piano. French doors open onto the Terrace, which boasts vintage tiles, views of the mountains and English Bay, and a staircase to the romantic Juliet Balcony. With dimensions of 40′ x 21′ it has a capacity for 70 seated guests and is suitable for lectures, concerts, and wedding ceremonies.
The Main Foyer and Grand Staircase ~ This gracious reception area, welcomes your guests on their visit to Hycroft. In the Main Foyer, you might notice the marble table which was once Col. McRae’s massage table, or sit in the Grandfather Chair, one of the few pieces of furniture which was in the original home.
Green Solarium ~ The beauty of the Italian tile, and views of the lush Gardens are surpassed only by the intricate Tiffany Glass in the ceiling panels and doors at each end of this enchanting solarium which opens onto the Terrace and gardens. Dimensions of 14′ x 24′ make this room ideal for afternoon teas, event bars, private dinners, and small meetings.
Dining Room ~ This stately wood paneled Dining Room and delightful Breakfast Room (adjoining Bluebird Solarium) hosted many lavish dinners for early Vancouver Society. It is no less impressive now, and is perfect for intimate family gatherings or corporate dinners, catered by Hycroft Catering or one of the Hycroft Select Caterers. At 24′ x 21′ it seats up to 35.
Terrace ~ Overlooking the lights of the city the expansive covered terrace can seat 80 for dinner on a warm summer evening. With dimensions: 130′ x 20′ including covered area 35′ x 25′ you will find it a spacious enhancement for a Main Floor rental.
Garden ~ The ornamental private gardens provide a romantic hideaway for your wedding ceremony or outdoor celebration. The lush seasonal blooms, flowering shrubs, and manicured lawns are the perfect backdrop for wedding photos and other photography. Within the level formal garden adjacent to the Terrace there is seating capacity of 150.
Hycroft Ballroom ~ Our elegant Edwardian Ballroom with sprung hardwood floor for dancing, backlit stained glass windows and fireplaces at each end, transforms into an exquisite dining - dancing room for weddings and large parties. Capacity is 150 for seated dining, 200 for theatre seating, and 250 for stand-up receptions.
McRae Lounge ~ The comfortable McRae Lounge, with its carved beams, marble floor and adjacent spectacular heritage Bar once served as the room where gentlemen retired for cigars and brandy during lavish parties and dances in the adjacent Ballroom. It is now a welcoming sitting area or meeting room. At 31′ x 22′ its capacity is 30.
Farris Room ~ Named for founding member and first President of the University Women’s Club, Evlyn Farris, Mrs. McRae’s bedroom and en suite bathroom, provide a quiet space for the Bride where she can prepare for the wedding, or peek out at her guests from the attached solarium; or it can be configured for meetings or corporate workshops of up to 20. Dimensions of the Farris Room are 24′ x 17′. The adjoining Solarium makes an ideal suite complete with private bathroom for use during the rental. North facing windows make it a well lit room that accommodates up to 20.
Board Room ~ Once a delightful bedroom for the McRae daughters, this elegant room with its architectural details, wood frescos and fireplace serves as a unique boardroom. It is located across the hall from the Farris room making it an ideal break-out room for meetings. At 17′ x 20′ this room can accommodate 12 comfortably. The adjoining kitchenette makes it possible to have your meeting catered by Hycroft Catering or one of our Select caterers.
General’s Bathroom ~ This unusually complete bathroom, now more than a century old, boasts a spectacular shower even by today’s standards. The outer chamber makes an ideal small meeting room that can accommodate 4 - 6. It is used for the groom, and his attendants, to get ready (or to calm down) before a wedding ceremony. Sorry, Gentlemen, the shower has been turned off due to the questionable habit of throwing in the groom before the wedding.
Lett Room ~ named for Evelyn Lett, a longtime member after she was awarded the Order of Canada, with attached solarium, was once the General’s bedroom. You might notice it was at the farthest end of the house from his wife’s. All the rooms down the north side of the house were connected by doors from one end to the other, so the family had privacy from the extensive staff carrying out the duties of the day. This room is large enough for a formal meeting, and the comfortable couches and arm chairs make it a favourite for more casual events. With its adjoining Solarium it can accommodate 24 comfortably for meetings and workshops. Renters will have access to the adjacent General’s bathroom facilities.

Voted as one of the world’s top 50 ‘smart’ buildings, the Downtown Campus epitomizes today’s progressive and sustainable building designs incorporating a number of ‘green’ and ‘smart’ features. The campus is outfitted with industry-leading telecommunications and information technology systems and access to public transport (including the SkyTrain and Granville Transit Corridor), hotels, restaurants, and the Pacific Centre shopping mall are all at your doorstep.
Room and Rates [Download Now]

Ironworks event space is probably the most unique venue in Vancouver, It is an amazing old building filled with so much history, character and charm. Certainly not your traditional location by any means for a wedding, Christmas party, or any other private event, but if you want somewhere that’s going to totally intrigue your friends and family, check this place out!
Now, it’s used for various events such as the Vancouver Jazz Fest, Art Exhibitions as well as for film and studio space. Original remains from the Ironworks are all over the place which gives the place a seriously rustic feel. Steel fixtures, vintage art, old tools, rusty old chains, rustic furntiture, 16 foot ceilings, giant skylights, exposed original brick all over, even the front desk is a gigantic old piece of machinery….there is so much to look at in this place.
The room seats up to 180 guests.
For an evening event rental you have access to the venue from 4pm on, last call is at midnight and venue has to be cleared by 1am.
Any additional set up time is possible for an extra charge.
Deposit: A Security/damage deposit of $350 is required in order to secure your booking date. All balances due are payable the date of the event.
Bar : The Ironworks offers a staffed bar during events.
SOCAN Fees: If music is a part of an event other than a concert, a fee is charged by The Ironworks and remitted to SOCAN (Society of Arrangers and Composers of Canada). Concert presenters are to ensure that fees are paid to SOCAN.
PA Rental: A PA is available and optional to rent for event functions. For full details regarding the PA and sound technician availability, please contact Ironworks Studio directly.
Booking Contact: Cal Drysdale

6688 Southoaks Crescent, Burnaby
Capacity: Seated – 400 Guests || Cocktail – 500

Stanley Park
Capacity: Seated – 20-300 Guests (depending on room) || Standing – 60-500 Guests (depending on room)
1755 Cottrell Street, Vancouver B.C.
Capacity: Seated – up to 730 Guests || Standing – up to 1500 Guests

Capacity: Seated – 50 – 80 Guests || Standing –100 – 200 Guests
4420 Gallant Ave, North Vancouver B.C.
Capacity: Seated – 80 Guests || Standing – 120Guests

4397 West 2nd Avenue, Vancouver B.C.
Capacity: Seated – 90 Guests || Standing – 125 Guests

350 West Georgia Street, Vancouver
Capacity: Seated – up to 400 Guests (depending on room) || Cocktail – up to 700 (depending on room)

1151 Stanley Park, Vancouver B.C.
Capacity: Seated – 80 Guests || Standing – 125 Guests

181 Roundhouse Mews
Capacity: Seated – up to 300 Guests || Cocktail – up to 400
6111 River Road, Richmond
Capacity: 20-500 Guests

3102 Main Street, Vancouver B.C.
Capacity: Seated – 150 Guests || Standing – 270 Guests

750 Hornby Street, Vancouver B.C.
Capacity: Seated –50-250 Guests || Standing –80 – 500 Guests

777 Pacific Boulevard – Gate “A”, Vancouver

2750 Heather Street, Vancouver
Capacity: Seated – 60 – 100 Guests || Cocktail – 200

6393 NW Marine Drive, Vancouver B.C.
Capacity: Seated – 500 Guests || Standing – 2000 Guests

6871 Roberts Street, Burnaby B.C.
Capacity: Seated – 200 Guests || Seated with a Dance Floor – 175 Guests

6450 Deer Lake Park, Burnaby B.C
Capacity: Studio 103/Seated – 55 Guests || Standing – 130 Guests

5251 Oak Street, Vancouver B.C
Capacity: Floral Room/Seated – 120 Guests || Standing – 150 Guests

Capacity: Lind Hall/Seated – 200 Guests
Tyee Hall/Seated – 60 Guests || Tyee hall/Standing – 75 Guests

Capacity: Seated – 250 Guests

1905 Ogden Ave, Vancouver B.C.
Capacity: Seated – 75 Guests || Standing – 150 Guests

PAL Studio Theatre is a fully equipped, 1600 square foot black-box theatre that seats up to 150 people. Plenty of natural light is provided by a beautiful wall of windows that faces Vancouver’s Stanley Park and Coal Harbour marina.
Sprung dance floors, and support from our professional technicians and an impressive sound system make PAL studio theatre a great rental venue for a party or concert. Musicians will love the beautiful 6-foot Yamaha C-3 grand piano available onsite.
The theatre is located on the top floor of an eight-story building at the foot of Georgia Street, built in 2006. It enjoys a private reception area complete with a kitchen, large dressing room, and restroom facilities. Just outside of the reception area is a large outdoor patio. This professionally designed garden patio with views of the Burrard Inlet and the North Shore mountains is the perfect rental space for cocktail parties, corporate events or wedding receptions.